SYNTHESIS
Designing impact from the inside out. We optimize square footage to breathe, innovate, and adapt within a physical environment
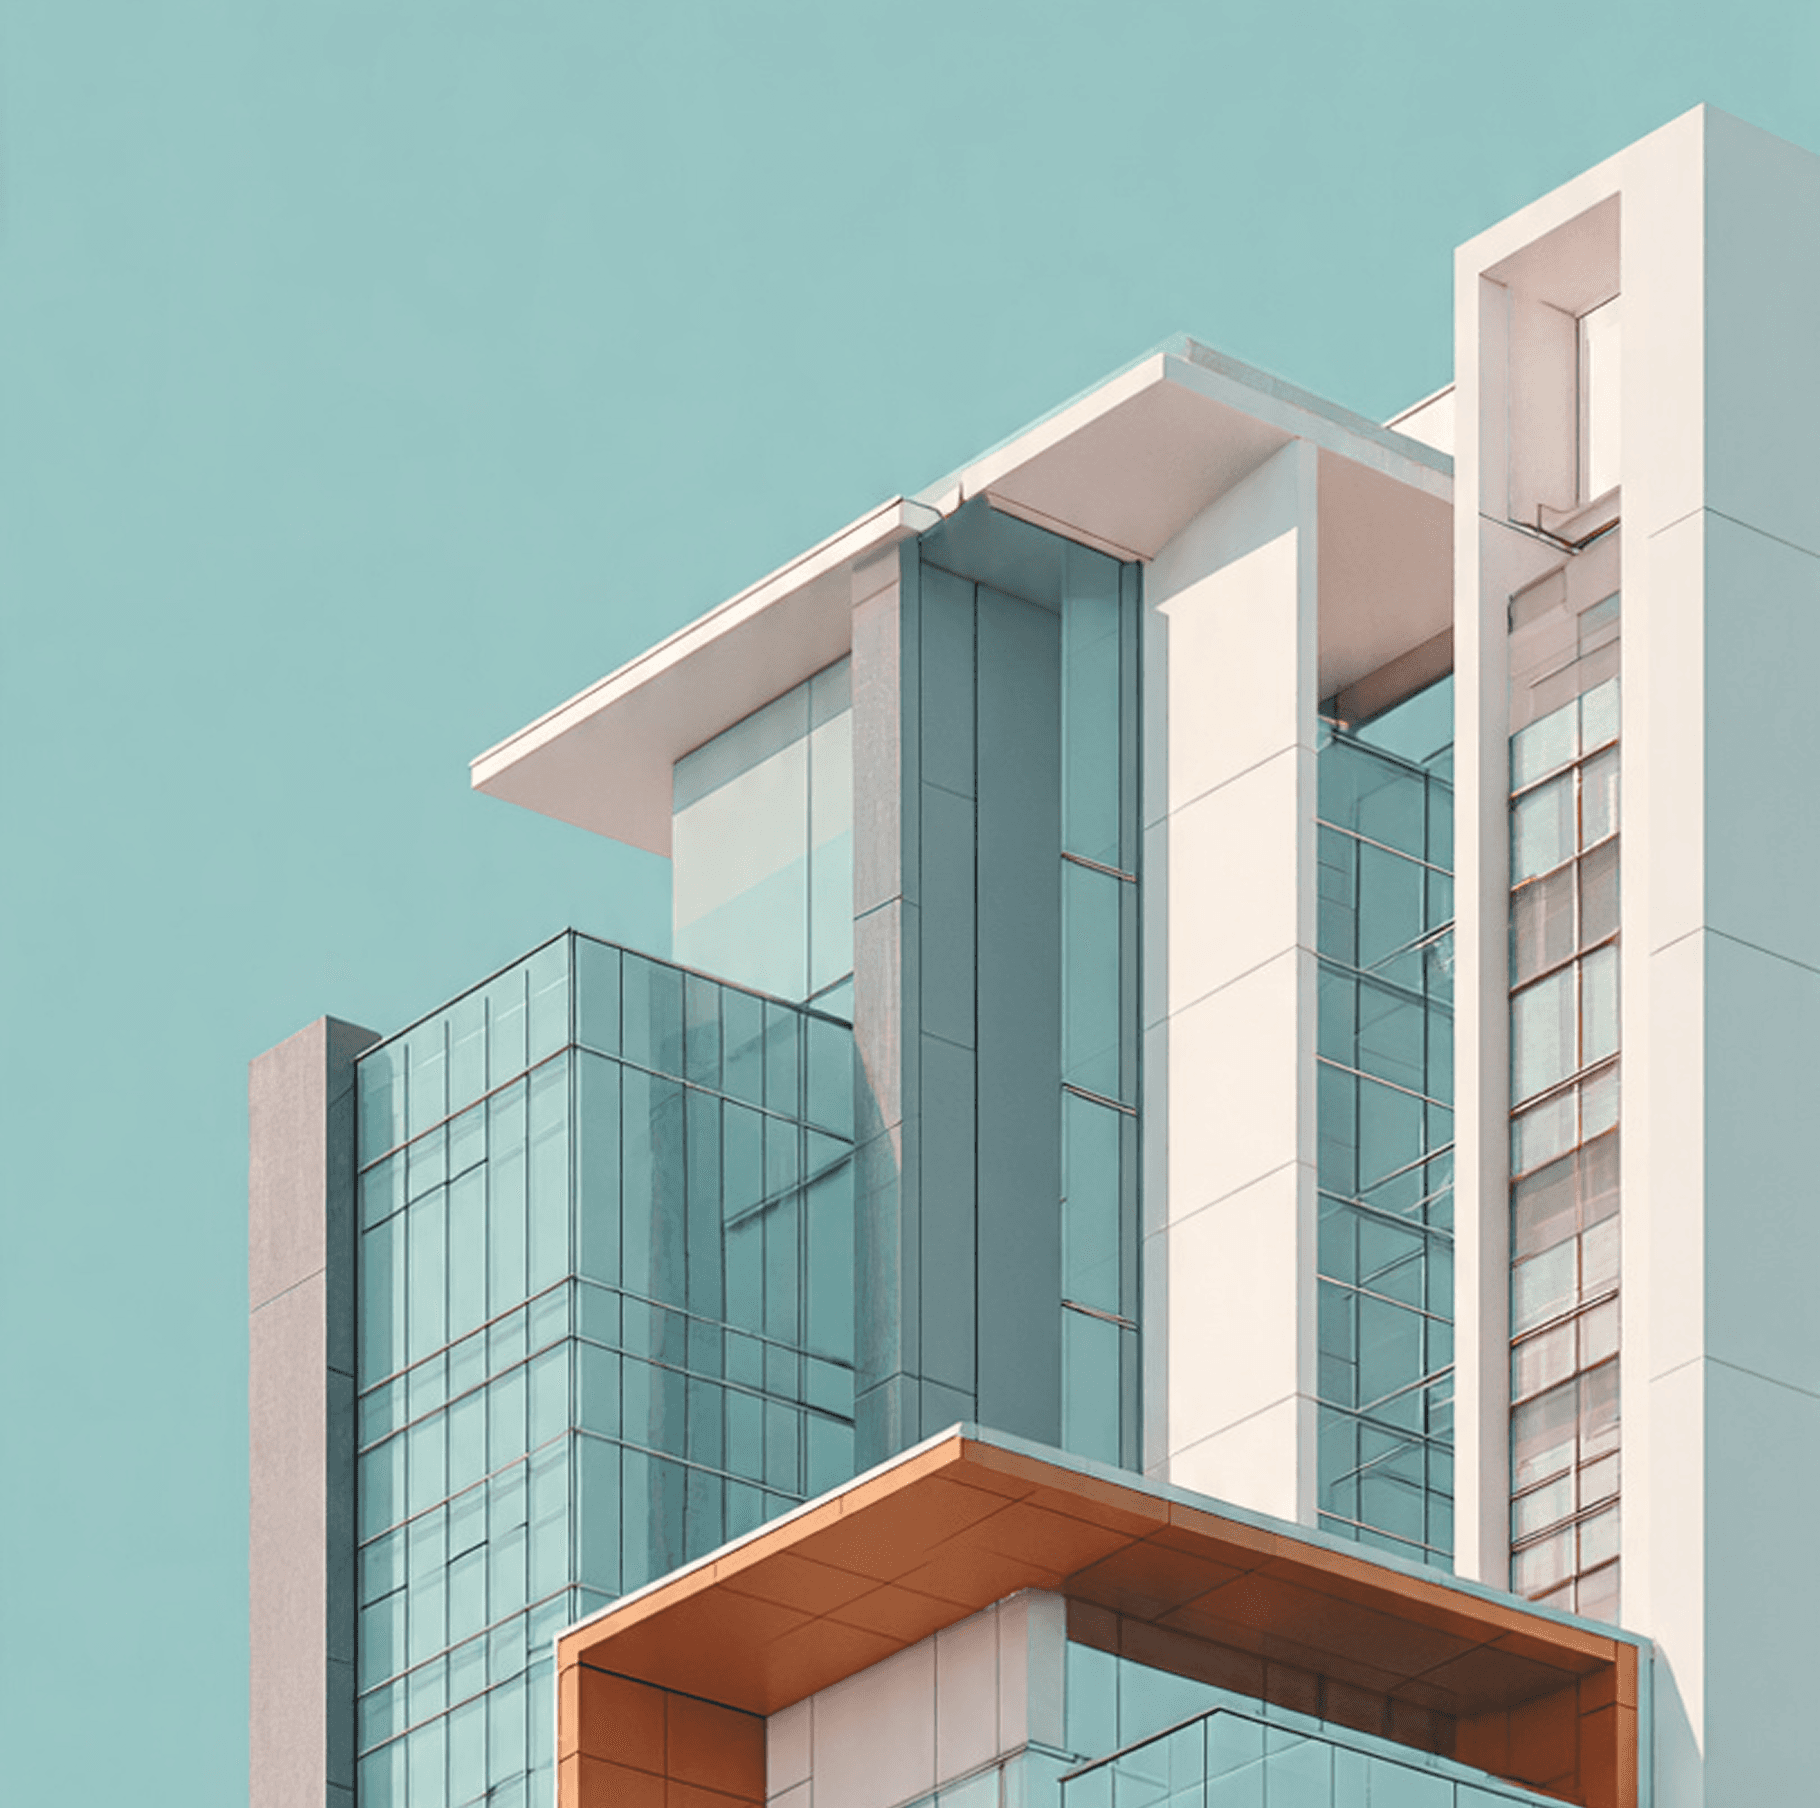
Location:
Copenhagen, Denmark
Year:
2025
Sector:
Residential / Infrastructure


— Project Challenge:
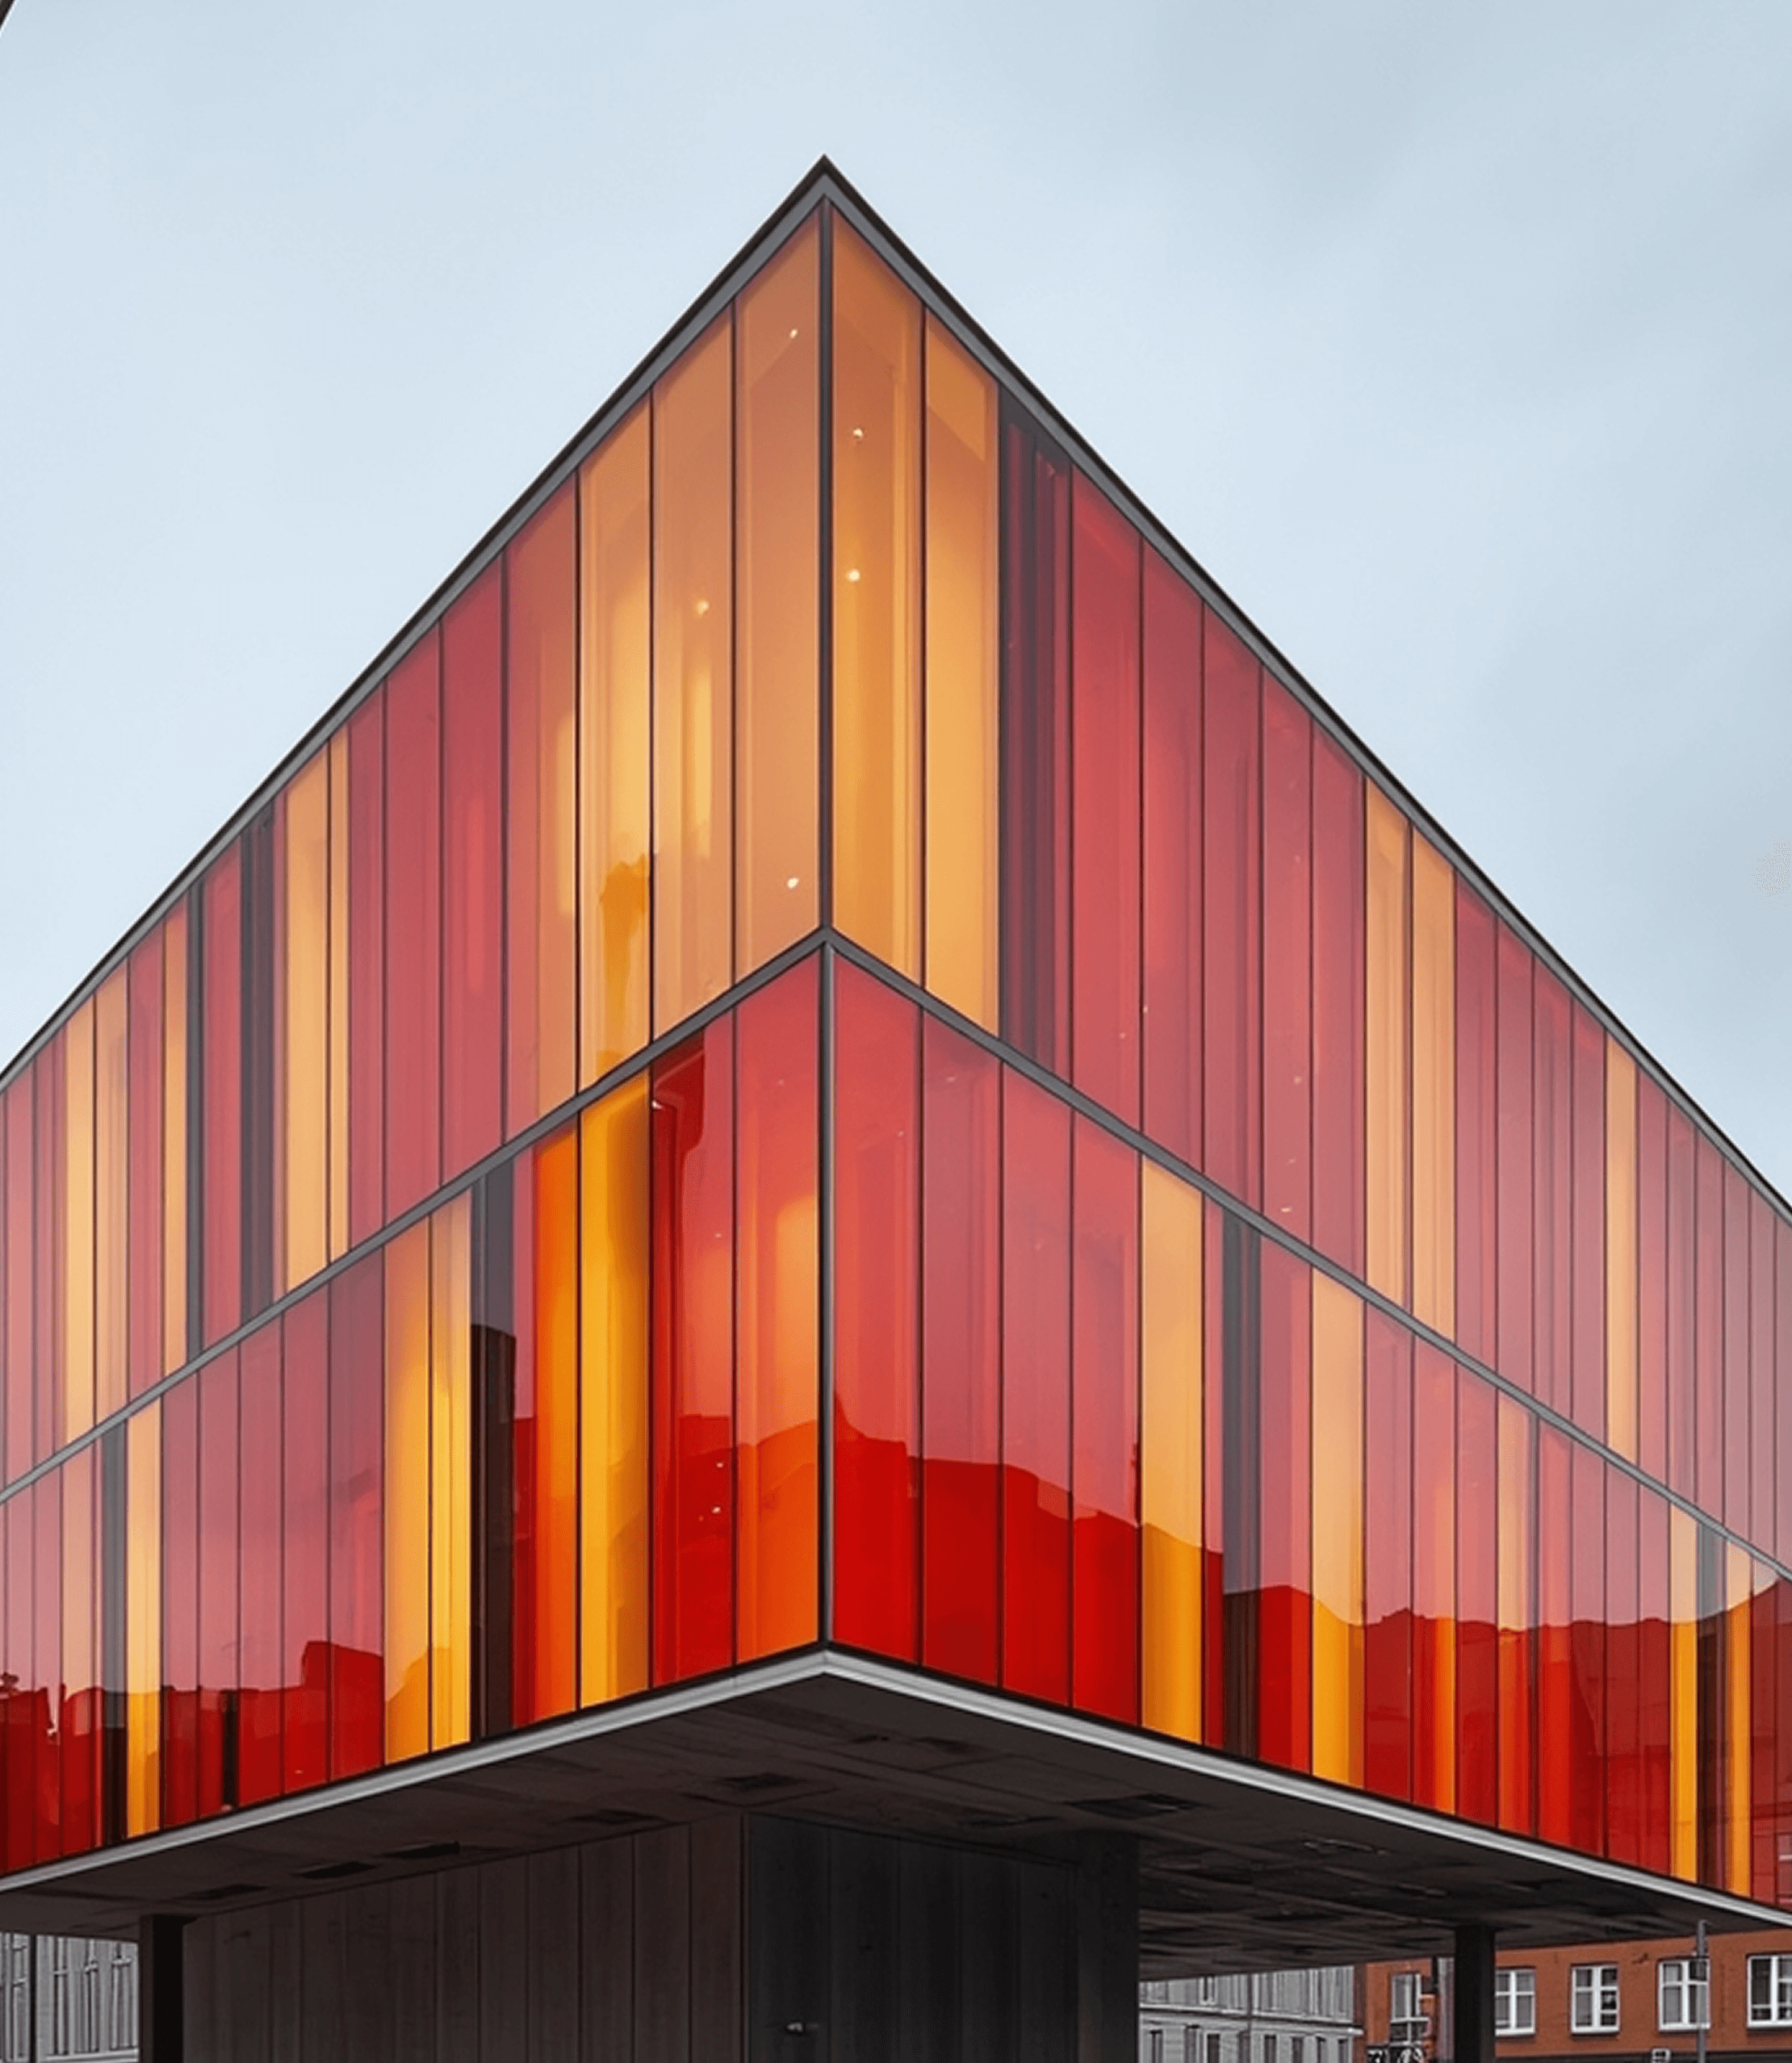
Synthesis addresses the growing friction between industrial expansion and habitable urban environments. The primary challenge was to design a residential and infrastructure hybrid in Copenhagen that felt human-centric despite its massive scale. The project had to navigate the "raw brutalist" aesthetic of heavy concrete supports while ensuring an "intuitive human flow" that didn't feel cold or oppressive. Architects were tasked with reclaiming underutilized industrial zones and transforming them into a cohesive landmark that bridges the gap between the city’s transport network and modern living needs.
— Design Solution:
The solution lies in the "synthesis" of monolithic structural pillars with sweeping, rhythmic overhead spans. By utilizing carbon-reinforced concrete and vibrant, yellow-tinged glass, the structure captures and reflects natural light, softening the industrial materials. The architecture is engineered with high-clearance arched supports that facilitate natural airflow and serve as acoustic dampening for the surrounding residential sectors. This fusion of brutalist form and ecological consideration sets a new standard for multi-functional urban infrastructure.
— The Urban Legacy:
Beyond its immediate utility, Synthesis serves as a permanent testament to the evolution of Copenhagen’s skyline. By successfully blending high-traffic utility with high-density living, the project proves that infrastructure does not have to be a barrier to community; instead, it can be the foundation of it. This legacy of adaptive reuse and bold geometry ensures the site remains a relevant, thriving pulse point for the city for decades to come.
Next Projects